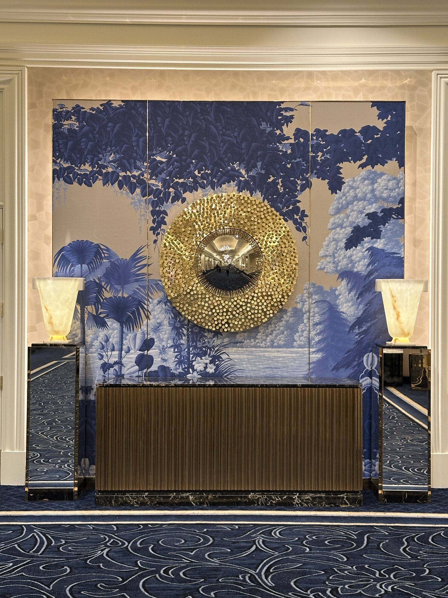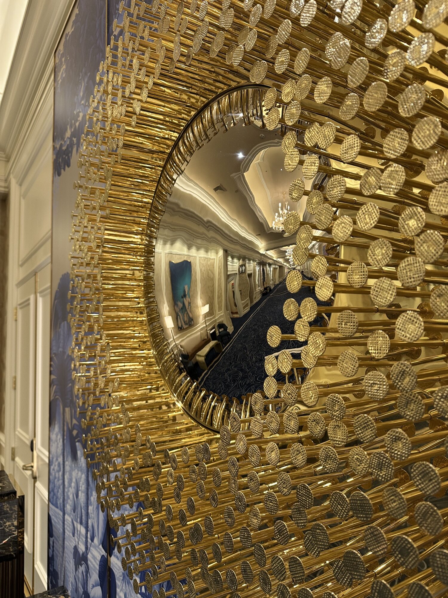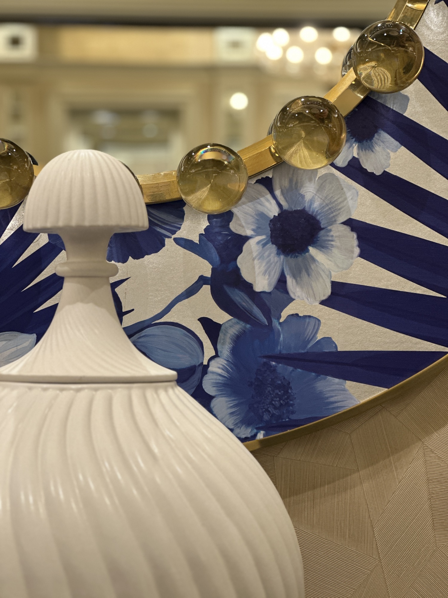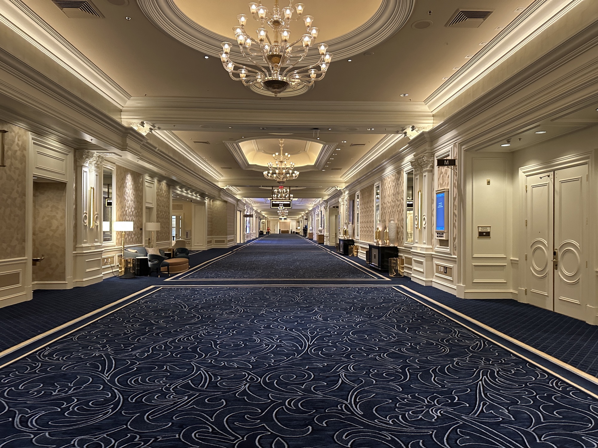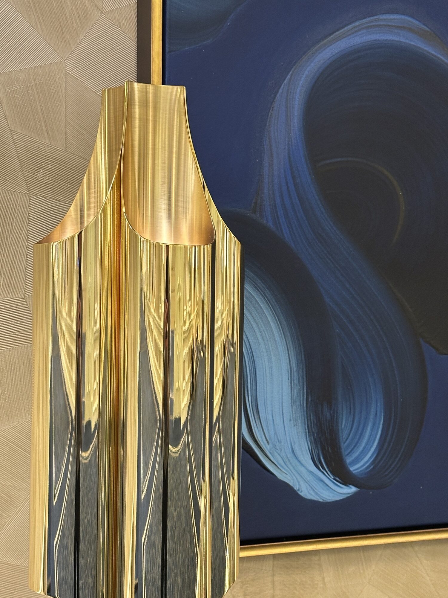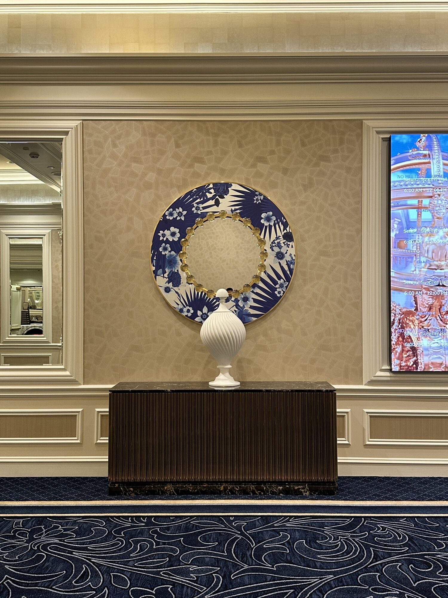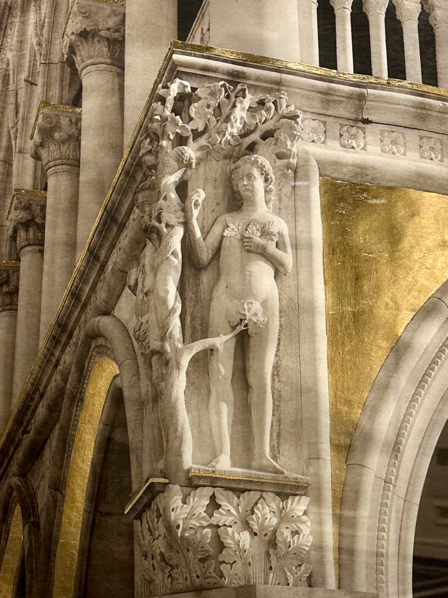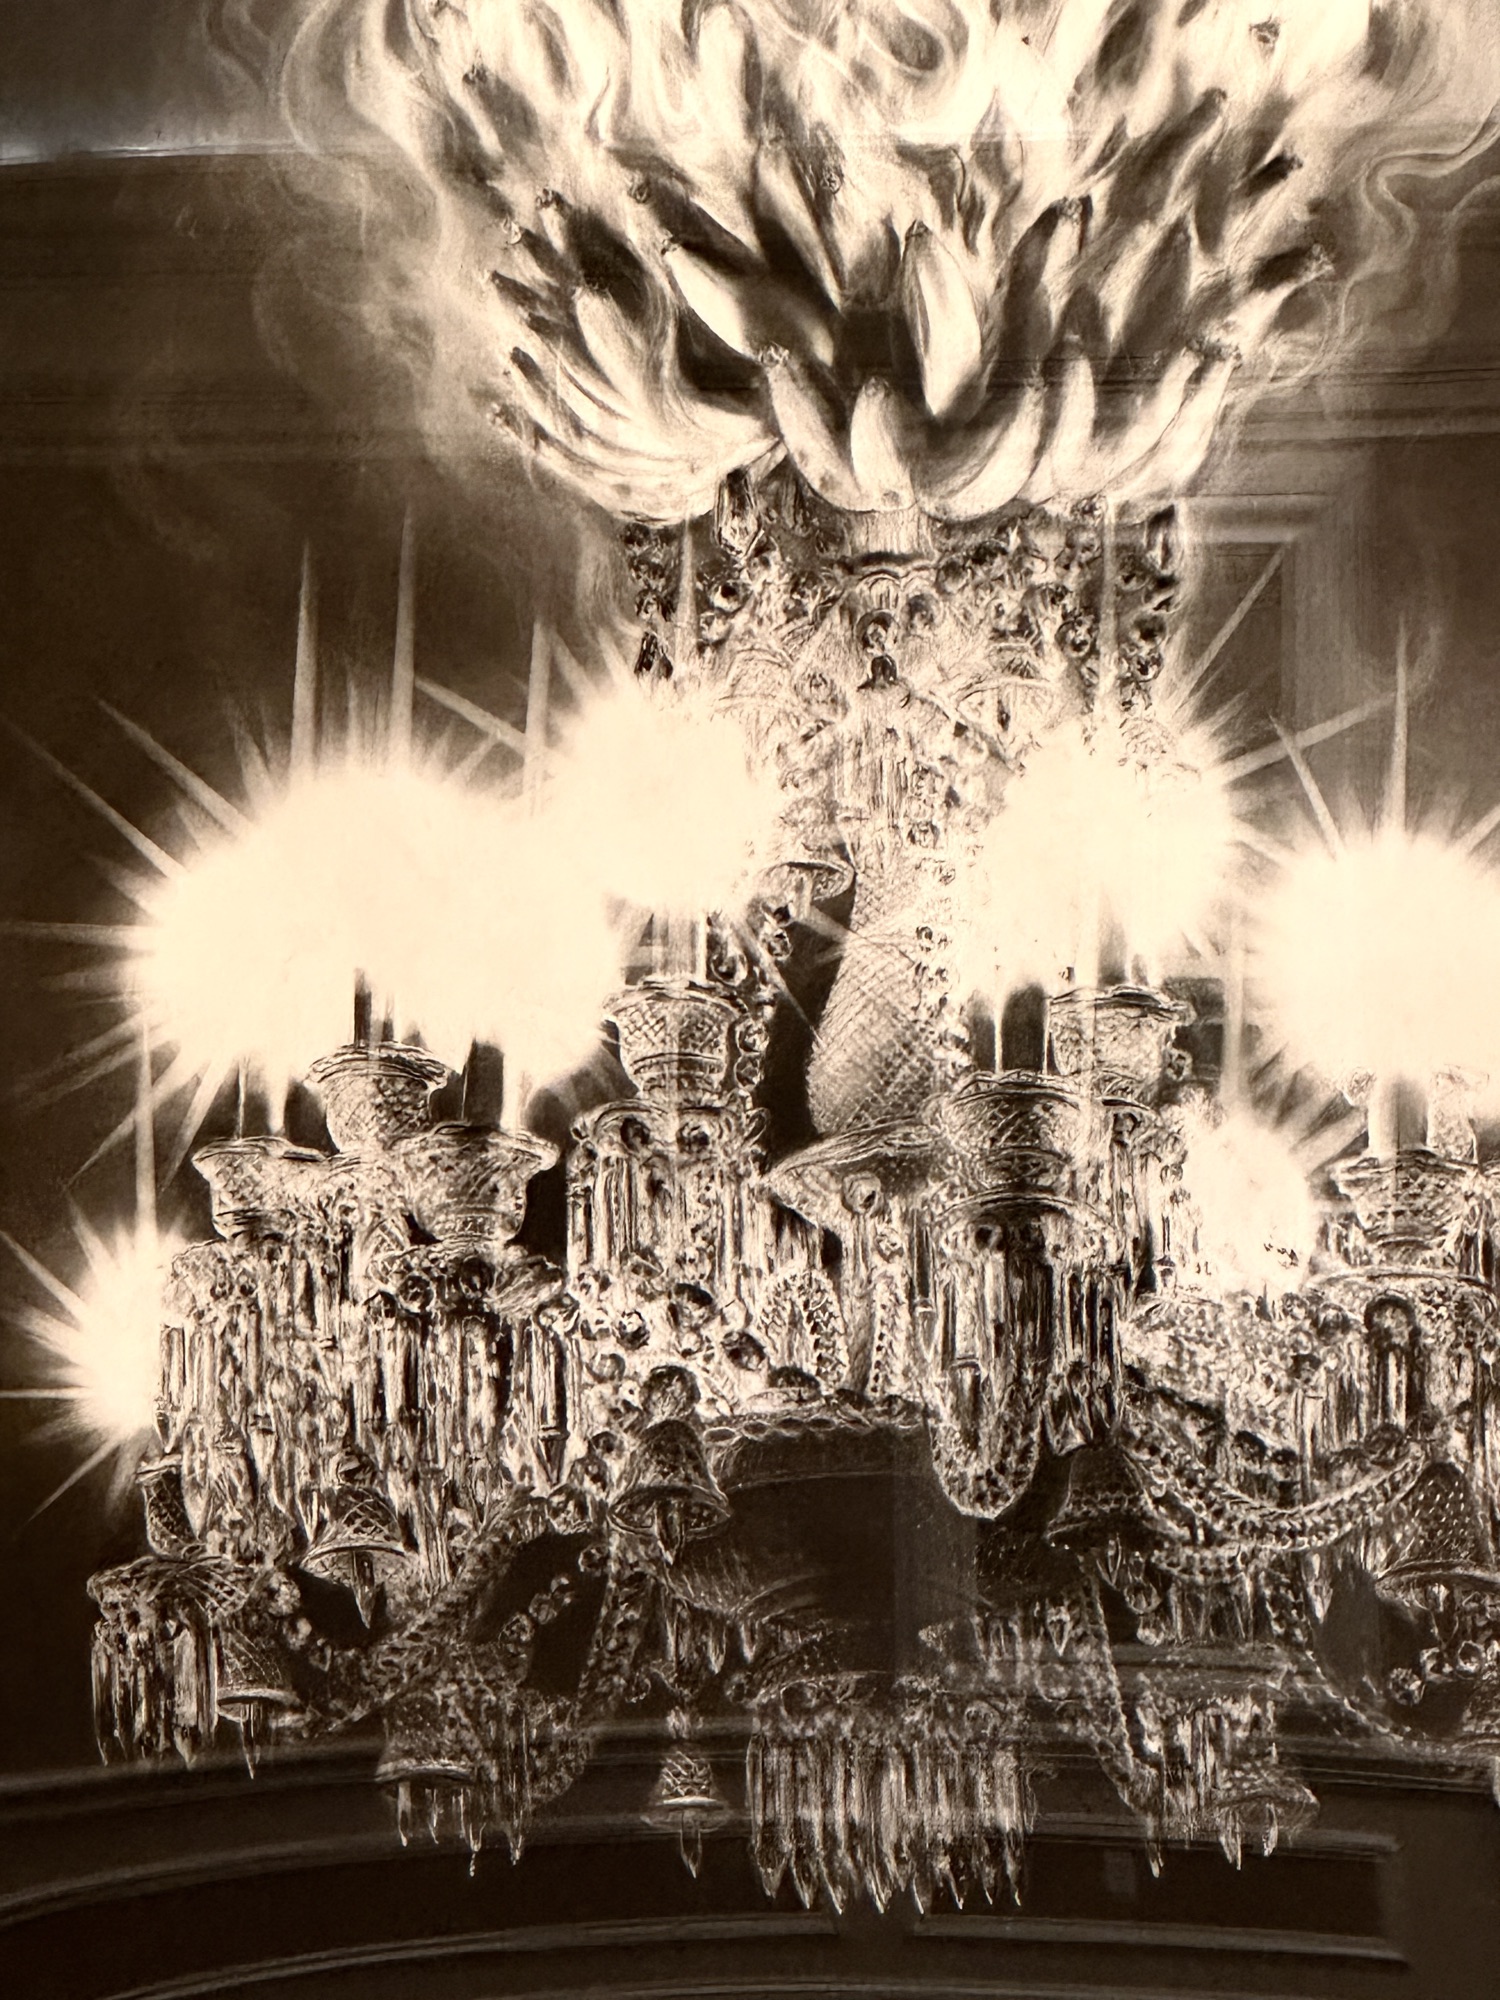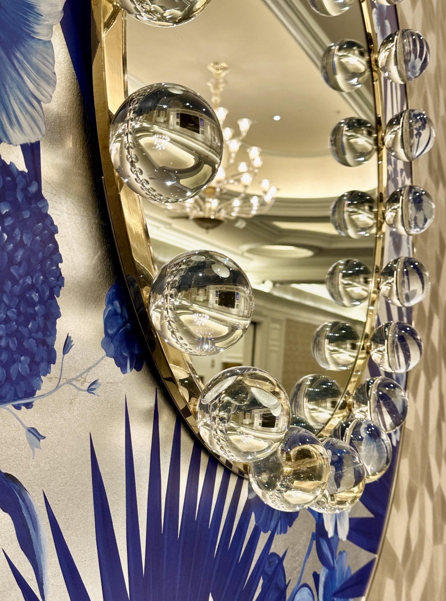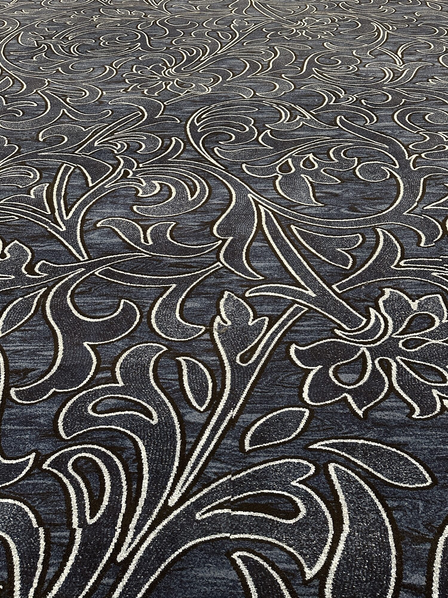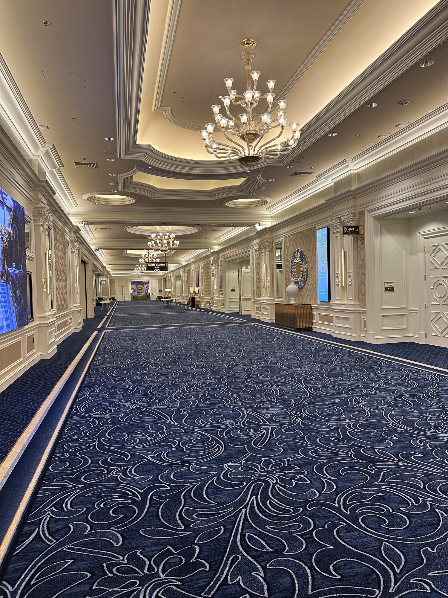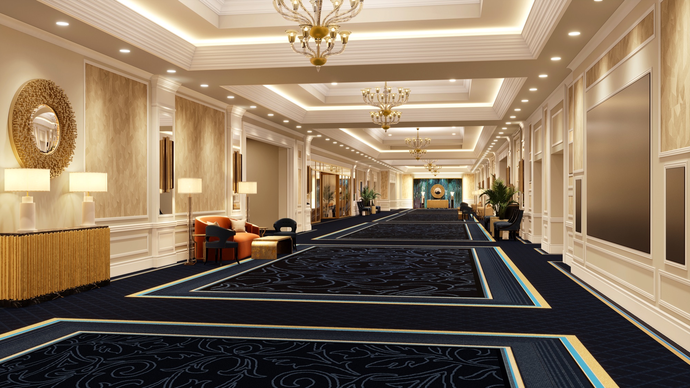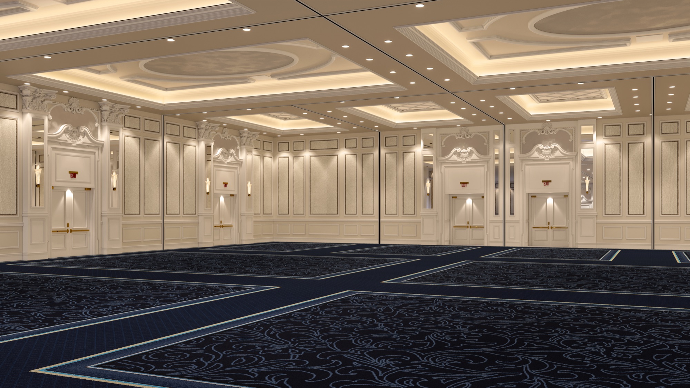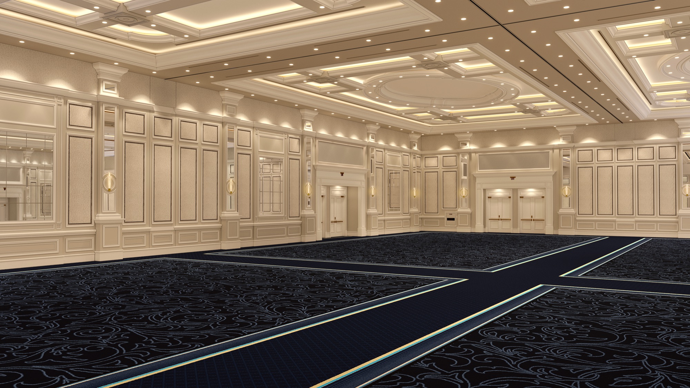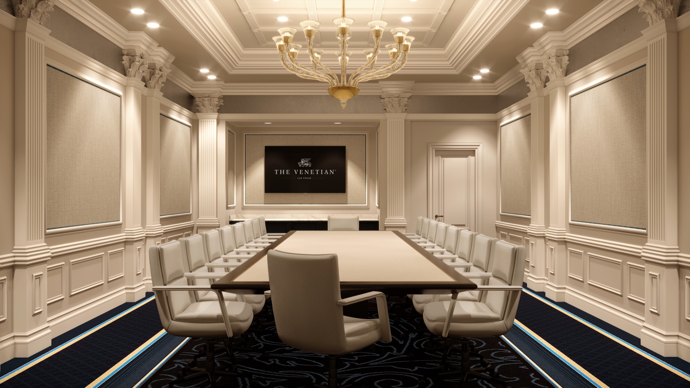


The thorough refresh of The Venetian Resort Las Vegas’s Meeting and Convention Center involved a careful curation of existing architectural details across the nearly 800,000 square foot complex. Spanning five expansive floors, the project removed the property’s Rococo details in favour of more austere Neoclassical elements, set within a palette of creams and blues and offset by modern touches of polished metal and stone. The resulting brightened refinement is complemented by a robust contemporary art programme, commissioned in collaboration with celebrated artists and textile houses. Delivered in comprehensive install phases over several years, the refreshed spaces also feature new technologies that enhance them for today’s convention use.
Woogmaster Studio, Interior Designer
MOSER Architecture Studio, Architect
Tré Builders, Builder
Woogmaster Studio, Photographer